Deck board & framing calculator
Deck boards, joists, beams, hangers and concrete piers.
- 1 Measure
- 2 Set your price
- 3 Quote & PDF
1 Measure
2 Set your price
USD3 Quote
Rounded to real store units. Edit any unit price to match your local supplier:
| Material | Buy qty | Unit (USD) | Cost |
|---|---|---|---|
5/4×6 × 16 ft Pressure-Treated Pine Decking Straight layout (+10% cut waste) | 28 boards | $525.00 | |
2×10×12 ft Pressure-Treated Joists & Rim 13 joists @ 16" O.C. + 2 rim/ledger boards | 15 boards | $373.50 | |
2×10×16 ft Built-Up Support Beam Plies (2-Ply) 1 main outer drop beam | 2 boards | $49.80 | |
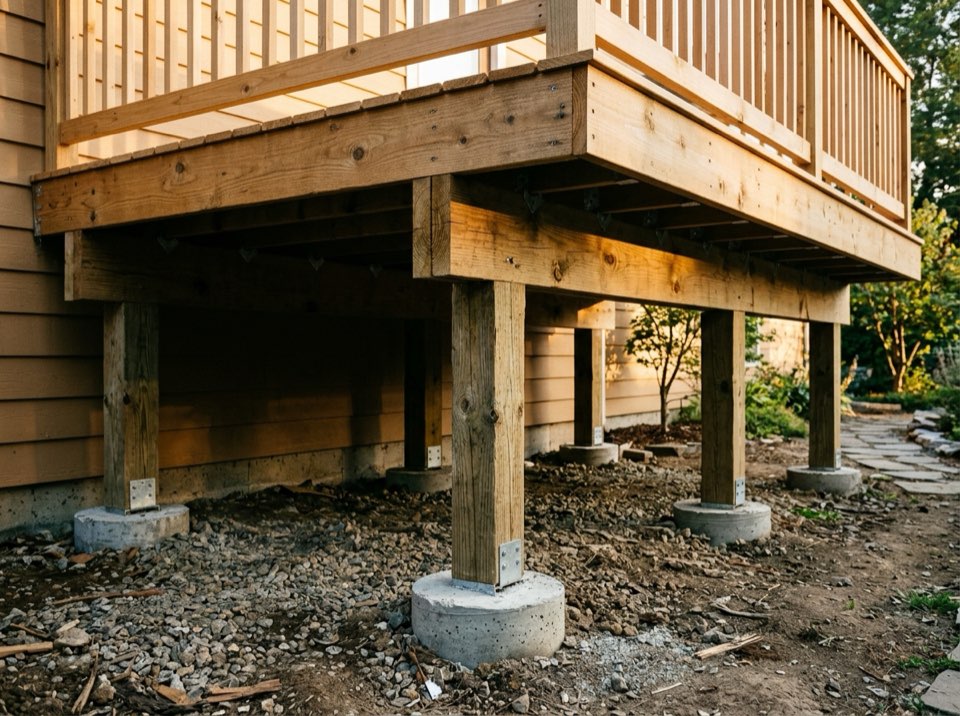
12" Concrete Footing Pier + 6×6 Post Base Hardware 4 piers (4 per beam line) w/ 3 bags 80-lb concrete each | 4 piers | $144.00 | |
2×10 ZMAX Galvanized Joist Hangers + Structural Screws Corrosion-resistant ACQ-rated connectors | 13 hangers | $44.85 | |
#10 × 2-1/2" Coated Star-Drive Deck Screws (350 ct) Covers 192 sq ft surface | 2 boxes | $69.00 |
Deck framing & board reference
Board coverage, joist spacing, and ledger vs. freestanding beams.
Formula & waste allowance
One 16-ft nominal 5/4×6 board (5.5″ wide + 3/16″ gap) covers 7.58 sq ft. Straight layouts add 10% waste; 45° diagonal layouts add 15% waste and require 12″ joist spacing on composite boards.
Quick sizing chart
| Decking type | Max joist spacing | Fasteners | Waste allowance |
|---|---|---|---|
| 5/4×6 wood (straight) | 16 in O.C. | 2.5″ coated deck screws | +10% for end cuts & knots |
| 5/4×6 wood (45° diagonal) | 12 – 16 in O.C. | 2.5″ exterior deck screws | +15% for mitered ends |
| Composite (straight) | 16 in O.C. | Hidden grooved clips + starters | +10% for end cuts |
| Composite (45° diagonal) | 12 in O.C. required | Hidden clips (extra clip count) | +15% for mitered ends |
Worked example: 16′ × 12′ attached ledger deck (192 sq ft)
- Surface deck boards: 192 sq ft ÷ 7.58 sq ft/board = 25.3 net × 1.10 waste → 28 boards (16-ft).
- 2×10 floor joists: 192″ width ÷ 16″ spacing + 1 = 13 joists plus ledger and outer rim board.
- Drop beam & piers: Doubled 2×10 outer beam on 3 concrete piers with 6×6 post bases and 13 hangers.
- Waterproofing: Metal Z-flashing over house ledger plus butyl tape along every joist top.
Jobsite checklist
- Flash the house ledger with membrane and metal Z-flashing.
- Install ZMAX or stainless hangers with structural hanger screws.
- Add solid mid-span blocking over the drop beam to prevent joist roll.
- Build 36″+ guardrails (<4″ baluster gap) if deck exceeds 30″ off grade.
Common questions
Does composite decking require 12-inch or 16-inch on-center joist spacing?
Most grooved composite and PVC deck boards (such as Trex or TimberTech) are rated for 16-inch on-center joist spacing when laid perpendicular (straight) across joists, but require 12-inch on-center joist spacing when installed at a 45-degree diagonal because the diagonal span across 16-inch joists increases to 22.6 inches.
When must a backyard deck be freestanding instead of attached with a ledger board?
A deck must be built freestanding (with a second drop beam and concrete piers near the house wall) whenever the house rim joist is inaccessible, cantilevered, brick veneer, stone masonry, stucco over foam sheathing, or manufactured housing that cannot legally support structural lag/tension bolts.
How many 16-foot 5/4×6 deck boards cover 100 square feet?
A nominal 5/4×6 deck board measures 5.5 inches wide. Including a standard 3/16-inch drainage gap (5.6875-inch effective coverage), one 16-foot board covers 7.58 square feet. Therefore, 100 square feet requires 13.2 boards net, or 15 boards after a 10% straight-lay waste allowance (16 boards for 45-degree diagonal layouts).
How are concrete deck piers spaced along a dropped support beam?
Typical double or triple 2×10 / 2×12 dropped beams support post spacings between 6 and 8 feet depending on joist span and live-load tables (40 psf live + 10 psf dead load under IRC R507). Always verify exact beam and footing diameters against your local municipal span table and soil bearing capacity.
Why include joist butyl flashing tape on pressure-treated framing?
Applying self-adhering butyl flashing tape over the top edge of pressure-treated joists and double beams seals deck screw penetrations and blocks standing water between deck boards, extending framing lifespan to match 25-to-50-year composite decking warranties.